PROJECT - DR PB
Year
2021
Location
Madrid, Spain
An open space floor plan was our main focus, we wanted to create a unified space with a touch of coziness. The terrace, with its very large windows, designed to take full advantage of nature and light, played a big part in our design process and the reason why we decided to opt for a neutral color palette.
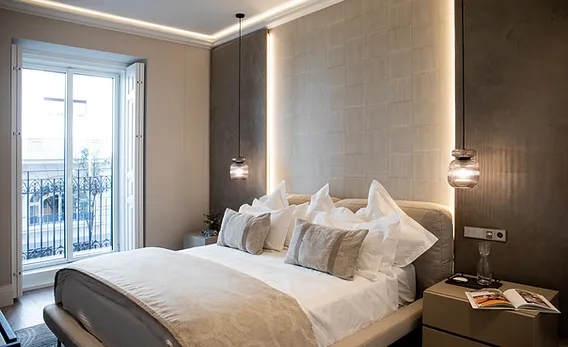
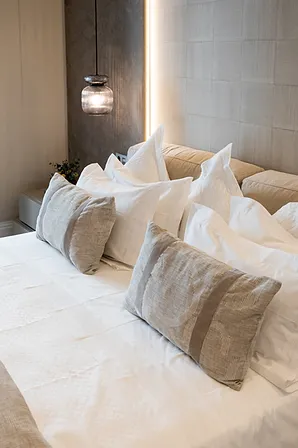
For us, the comfort of our clients is important and that was our main focus when carrying out this project where the bedrooms are spaces with a lot of comfort but without neglecting aesthetics.
The room was an important point for the clients, since they had a series of requirements and due to its size it presented a challenge for us.
We decided to create a versatile space where it can be used as a living room to receive guests, a TV Room to spend time with the family and a dining room or kitchen office to eat with family or friends.
This project reflects the lifestyle of a family that travels and has social commitments but places great importance on living together as a family and this became a priority for them when developing the interior design project.